

Deck Building in South Fulton, GA
New decks designed around your yard's grade and soil, permitted through the city, and framed so the connections outlast the boards on top of them.
What the Rules actually require on a South Fulton deck
| Element | Requirement |
|---|---|
| Pier depth | 12 inches minimum into undisturbed soil, bearing on firm soil. Fill only with a Georgia registered engineer's design. |
| Ledger board | 2x8 minimum, no smaller than the joists, and never fastened to stone or masonry veneer. |
| Ledger flashing | Corrosion-resistant metal, 0.019 inch minimum thickness, lapped so water cannot reach the band joist. |
| Ledger fasteners | Through-bolts or approved structural screws. Framing nails and deck screws do not qualify. |
| Lateral hold-downs | Two devices rated at least 1,500 pounds within 24 inches of each end. |
| Guard height | 36 inches minimum above the walking surface, with openings that will not pass a 4-inch sphere. |
| Guard strength | 200 pounds applied horizontally at any point along the top rail. |
| Stair geometry | 7-3/4 inch maximum riser, 10 inch minimum tread, and no more than 3/8 inch variation within one flight. |
| Handrail | Required at four or more risers, mounted 34 to 38 inches above the nosing line. |
| Joist spacing | 16 inches on center for most decking, 12 inches under diagonal composite layouts. |
| Fastener metal | Hot-dip galvanized or stainless in contact with treated lumber, matched to the connectors. |
What Does Building a New Deck in South Fulton Involve?
It starts on paper. A new deck needs a site plan approved by the Planning Department before the city will issue a permit, and the application goes through the SagesGov portal. Then the yard decides the rest. We set pier locations off the grade and the soil, dig a minimum of twelve inches into undisturbed ground, and hold the footing inspection before any concrete is poured. From there it is ledger and flashing, beams and joists, then decking, guards, and stairs, with a framing inspection before the deck boards cover anything up. Final inspection closes the permit out. Most of the schedule risk sits in plan review, not in the building.
- ✓ Site plan and permit
- ✓ Grade-driven pier layout
- ✓ Footing inspection first
- ✓ Flashed ledger detail
- ✓ Code guards and stairs
- ✓ Permit closed at final
How a New Deck Gets Built Here
Design and paperwork first, then four site stages with two inspection gates in the middle.
Walk and Design
We measure the yard, check grade and access, and lay out pier positions against where the ledger can actually land.
Plan and Permit
Site plan to the Planning Department, then the permit application through the city's SagesGov portal.
Footings and Frame
Piers dug a foot into undisturbed soil, inspected before the pour, then ledger, beams, and joists.
Deck and Final
Boards, guards, and stairs after the framing inspection, then final inspection closes the permit.
Six Things we do not skip on a South Fulton build
None of this is exotic and none of it is expensive relative to the job. It is simply the list a rushed crew works through last, and the list an inspector works through first.
Piers into undisturbed soil, not fill
The city's deck handout is specific: 12 inches minimum, bearing on firm soil. Loose backfill from the original house build does not count as ground.
A ledger detail you could photograph
Through-bolted or structural-screwed on the code's schedule, flashed with corrosion-resistant metal, and kept off any brick or stone veneer.
Lateral hold-downs actually installed
The tension devices that stop a deck pulling away from the house sideways. Small hardware, cheap, and the first thing a budget bid leaves out.
Joist tape before the boards go down
A butyl membrane over joists, beams, and the ledger. It seals around every fastener hole, which is precisely where substructure rot starts.
Guards and stairs measured, not eyeballed
36 inch guards, the 4-inch sphere rule, risers within 3/8 inch of each other across the flight. The bottom step is where most flights fail.
The permit run properly
Site plan to Planning, application through SagesGov, permit card posted, inspections requested by email with the permit number attached.
Why the City Wants a Foot of Undisturbed Soil
Georgia's frost line is shallow, so the twelve inch rule is not about frost. It is about what Piedmont red clay does across a wet and dry year.
- The soilPiedmont red clay is expansive. It swells when it takes on water and shrinks back as it dries, and it does that seasonally rather than once.
- The failureA pier sitting shallow or on backfill rides that movement. The deck racks, the boards open unevenly, and an attached deck pushes that movement into the house framing.
- The ruleTwelve inches into undisturbed soil, bearing on firm soil, per the City of South Fulton deck handout. Fill is only acceptable when a Georgia registered engineer designs for it.
- The inspectionFootings are inspected once the piers are dug and before any concrete goes in. That is the only moment anyone can verify this, which is why it is a hold point.
- The tellIf a bid does not state a pier depth, ask. It is the cheapest thing to shortchange and the most expensive thing to correct later.
Deck Services in South Fulton
Six things we do all week: build new, repair old, swap the decking, refinish, roof it over, screen it in.
Deck Building
New decks framed to the current Georgia residential code, permit and inspections handled.
Learn more →
Deck Repair
Rotted joists, loose ledgers, spongy boards, wobbly rails. We find the cause before quoting.
Learn more →
Composite Decking
Keep the frame, swap the surface. Capped composite and PVC over a repaired substructure.
Learn more →
Deck Staining
Clean, brighten, then finish, once the wood is dry enough to actually take it.
Learn more →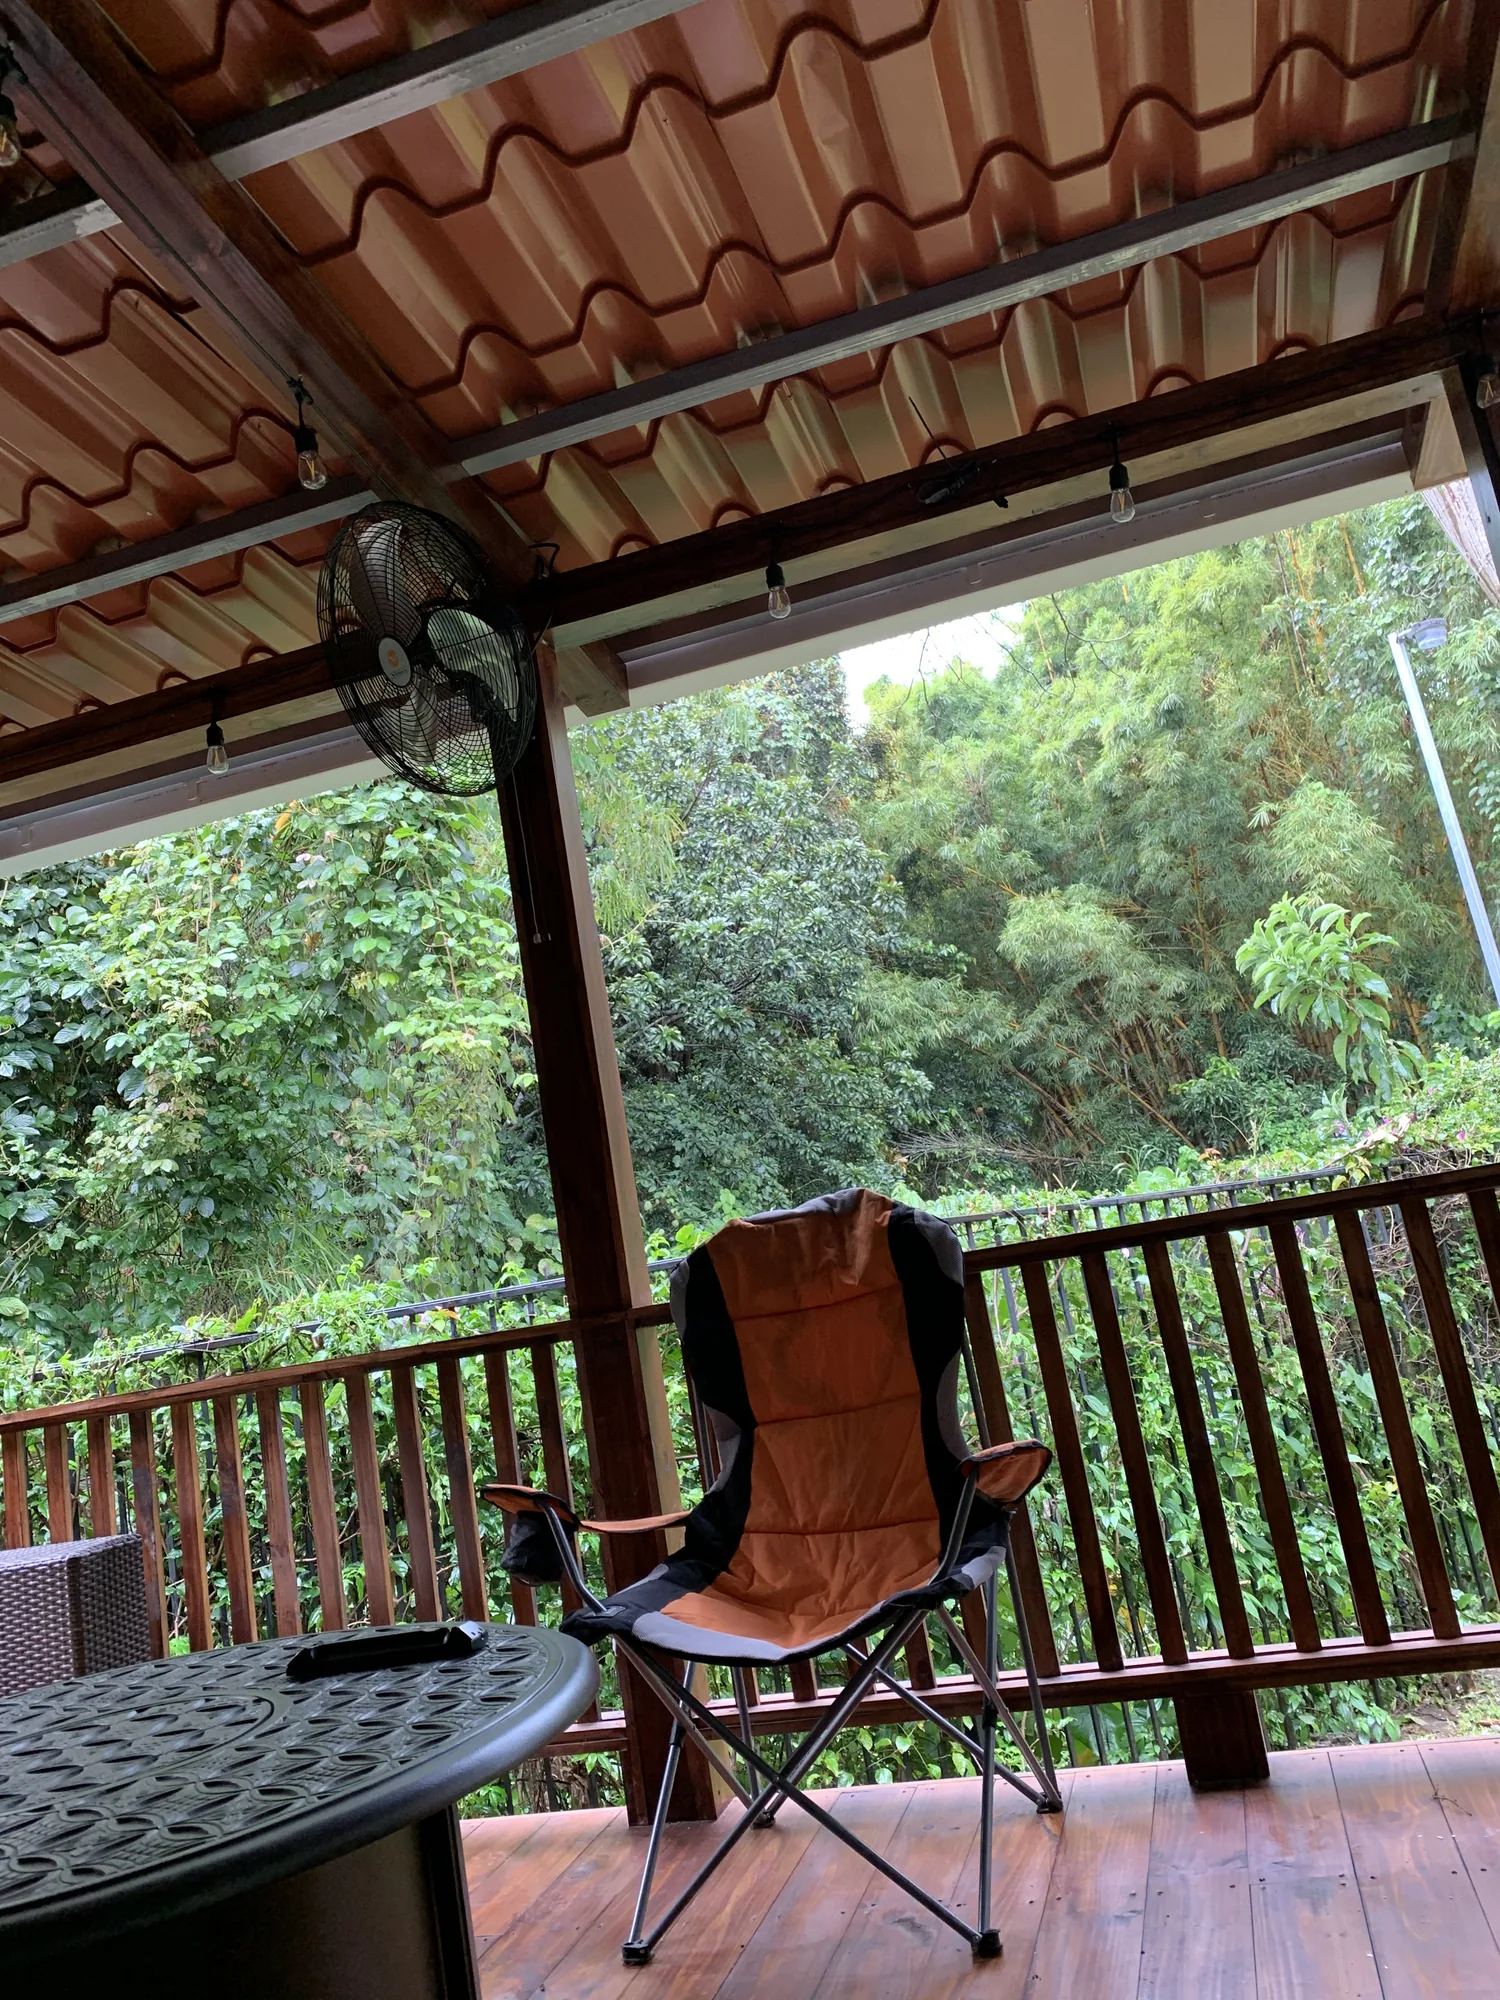
Covered Decks
A roof over the deck, checked first against what the existing posts and footings carry.
Learn more →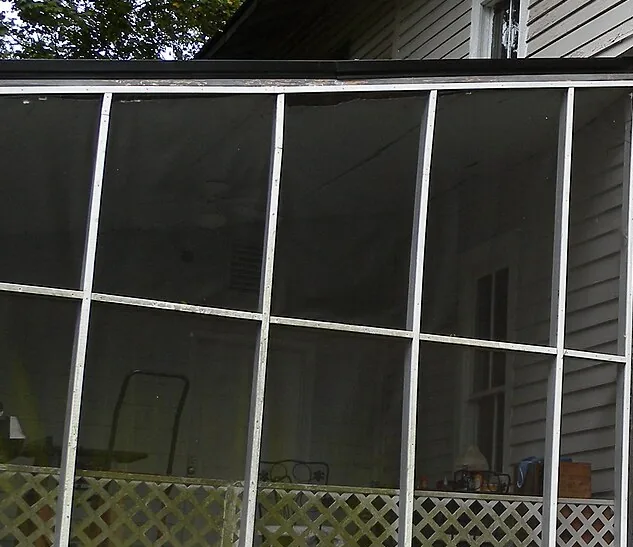
Screened Porches
Screen an existing covered deck, or build the roof and the screen wall together.
Learn more →Deck Work Across South Fulton and Nearby
We cover all 92 square miles of South Fulton plus the towns around it, out to Palmetto and Chattahoochee Hills on one side, Riverdale and Fayetteville on the other. If your mail still says Atlanta, Fairburn, or Union City, you are almost certainly inside our area. No travel charge inside that ring.
New Deck questions from South Fulton homeowners
Ready to Talk About Your Deck?
Send the address and a photo, or call and we will set a walkthrough. You get one written price, the permit handled, and a start date you can plan around.